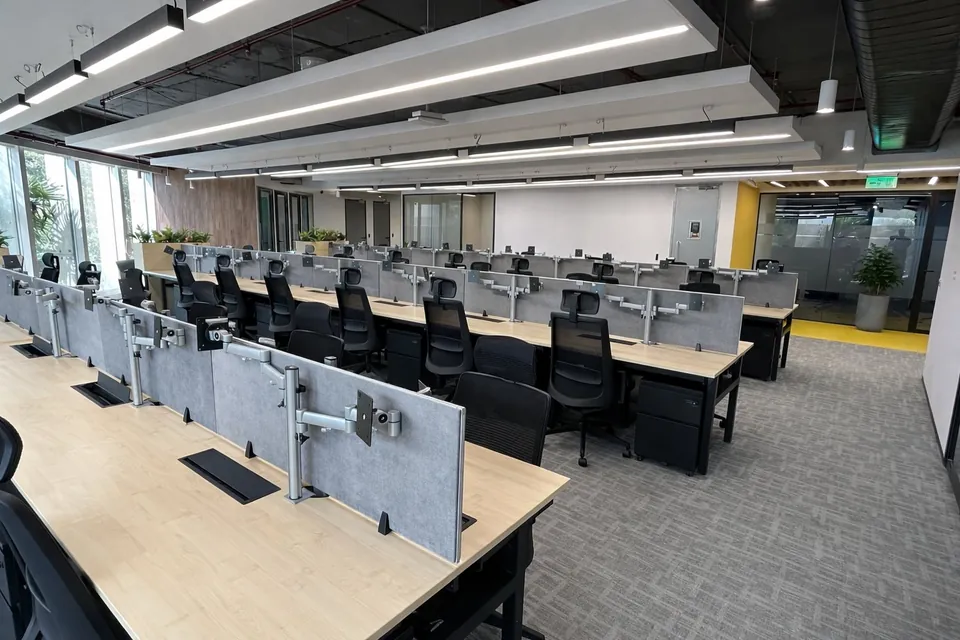
Commercial & Corporate
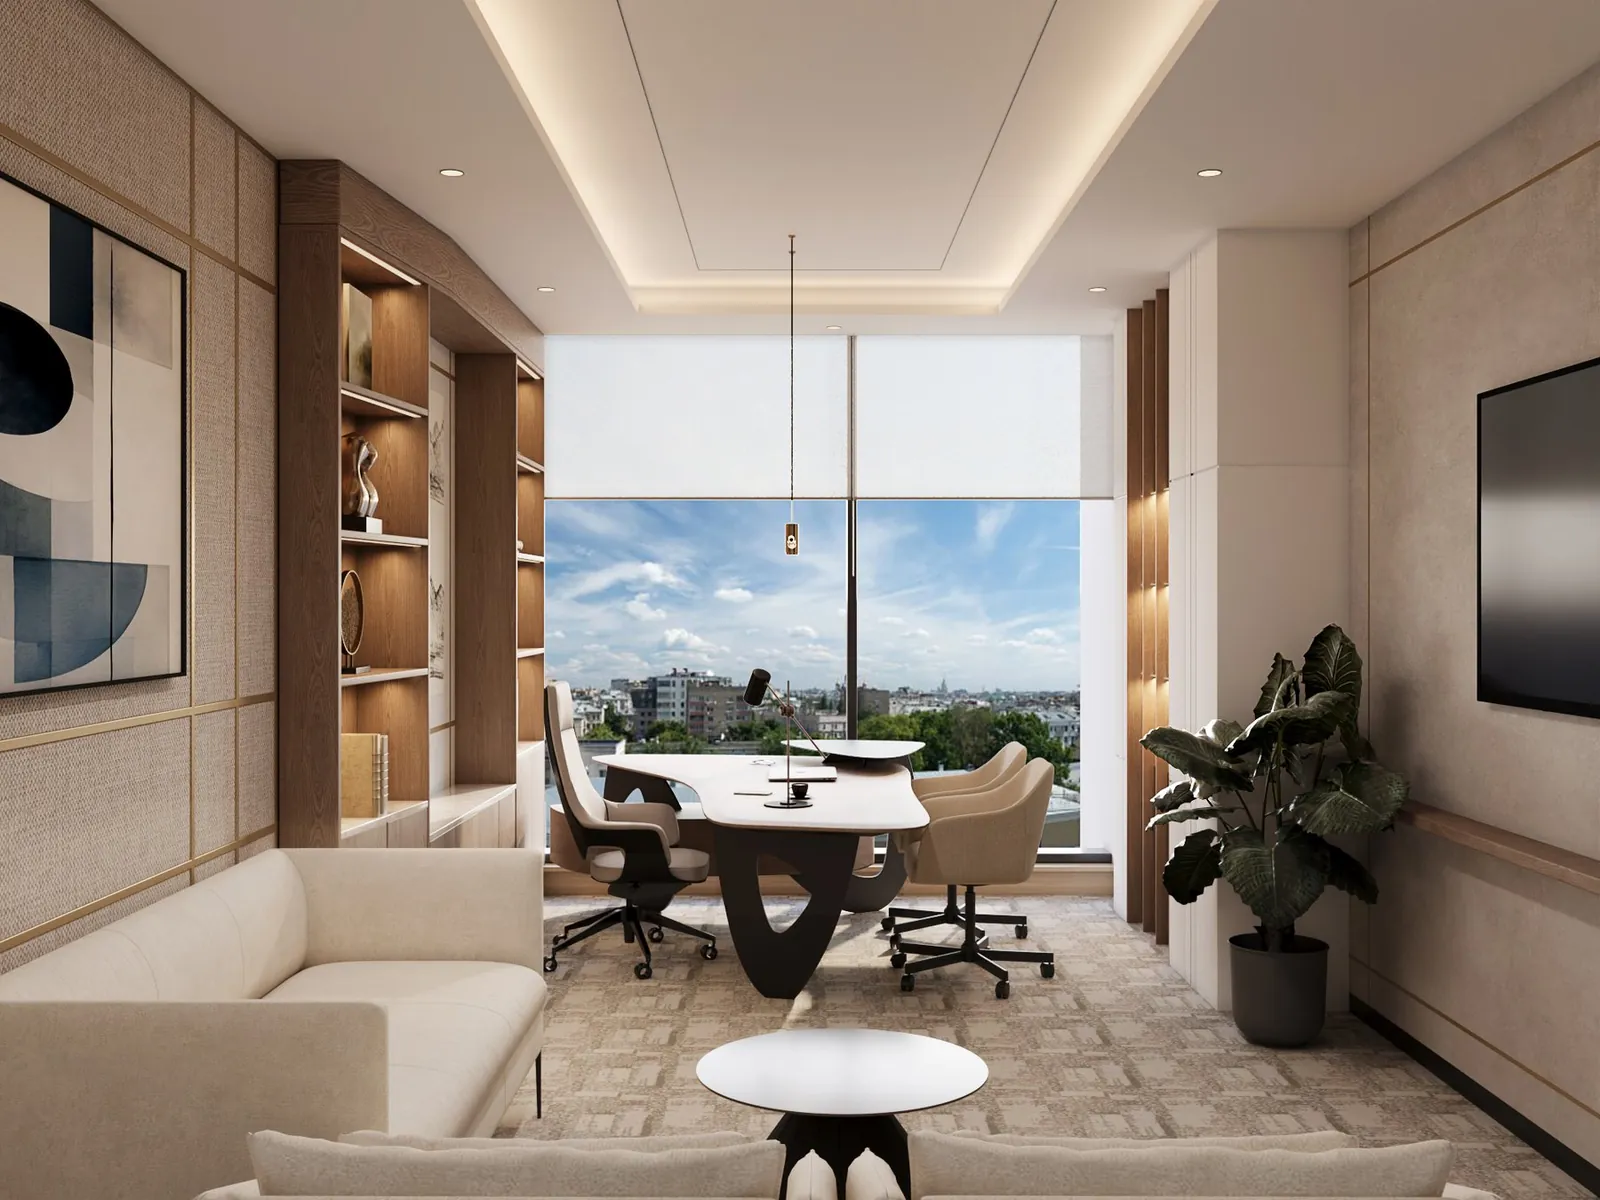
01Offices, workstations, boardrooms, cabins and collaboration spaces, delivered to corporate standards and timelines.
Interior fit-out & execution excellence
Rudra Sthapatya is a professionally managed contracting firm delivering turnkey interior fit-outs, general contracting and MEP solutions — one accountable team for every trade on site.
We are the bridge between clients, architects, consultants, contractors and execution teams — one accountable partner turning design intent into finished spaces, on time and to standard.
Headquartered in New Delhi, we work across commercial, residential and industrial projects in Delhi NCR and pan-India — with expertise in space planning, project management and quality execution, and a focus on timely delivery, transparent execution and long-term client trust.
How we work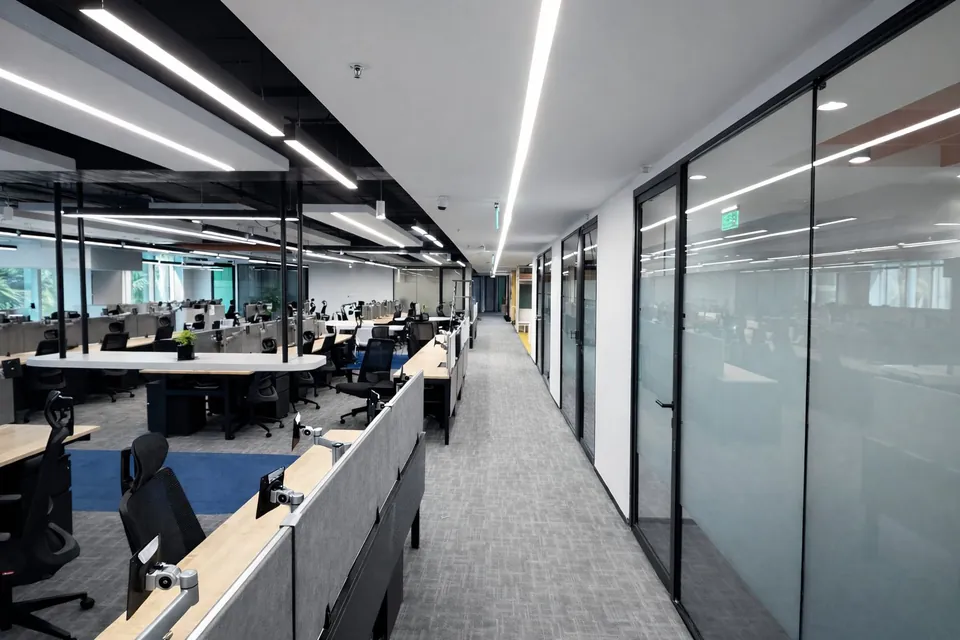
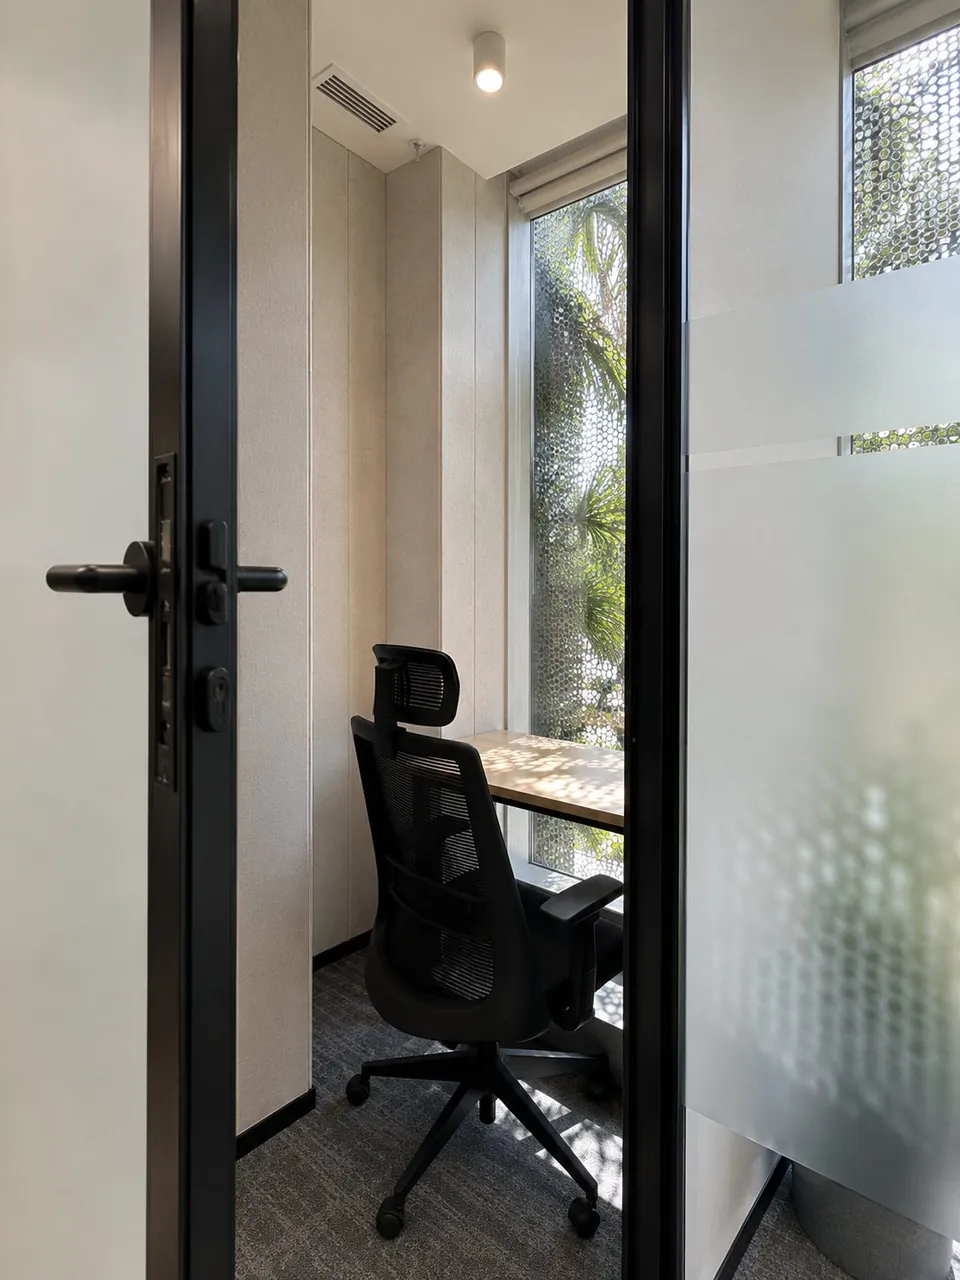
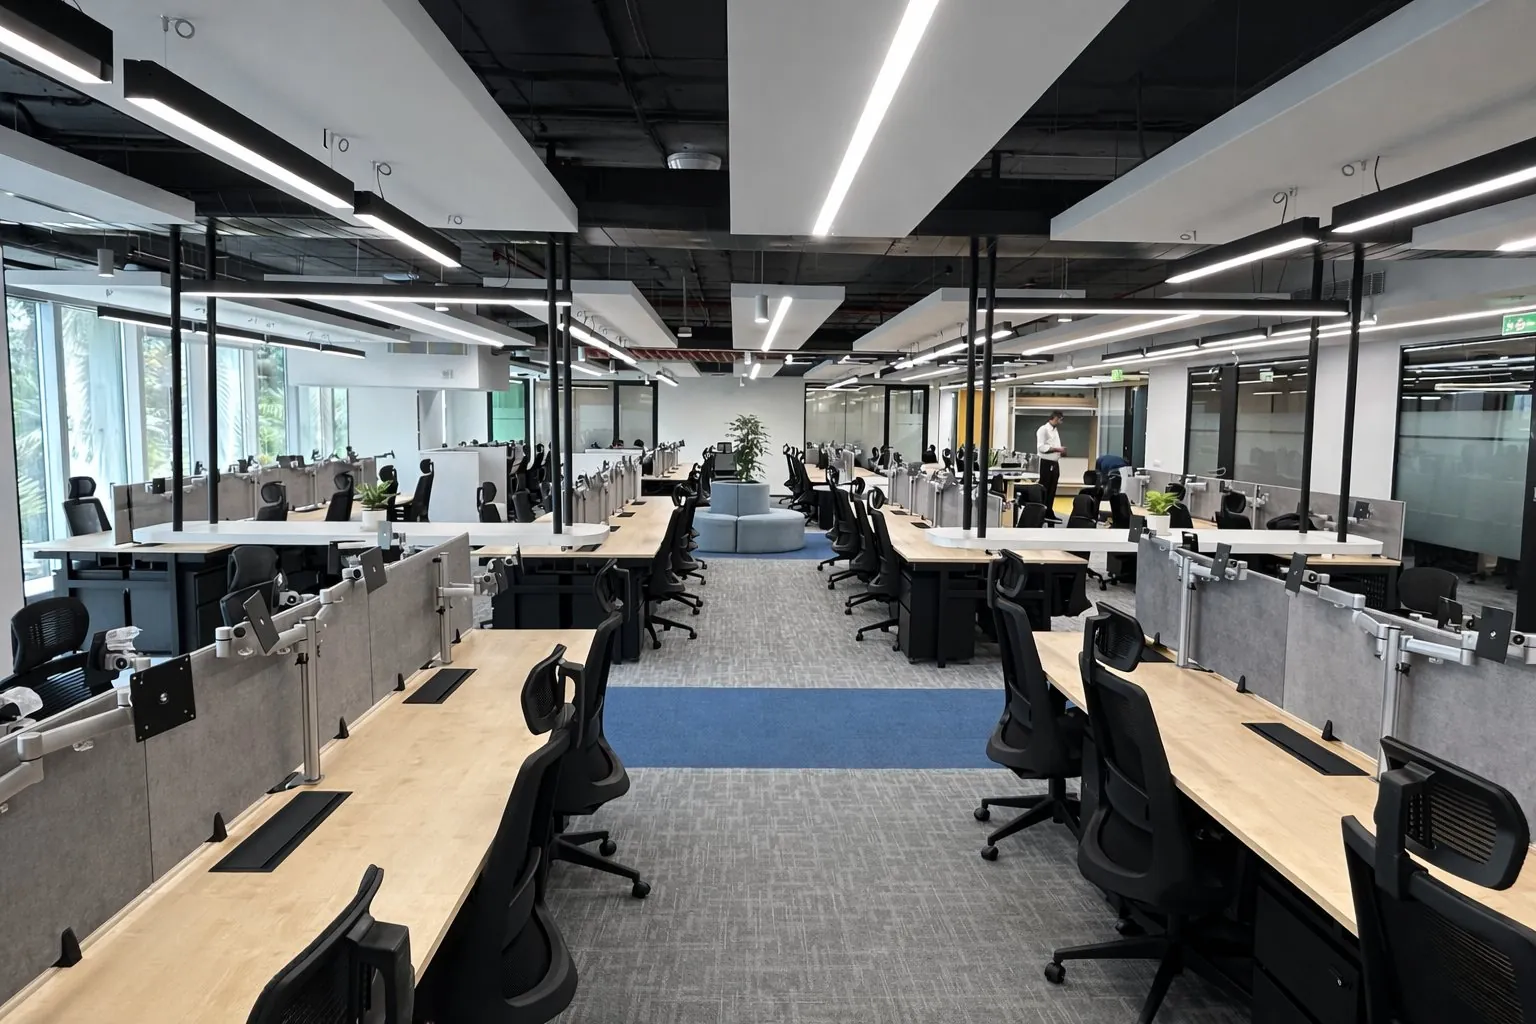
On site · Corporate office fit-out
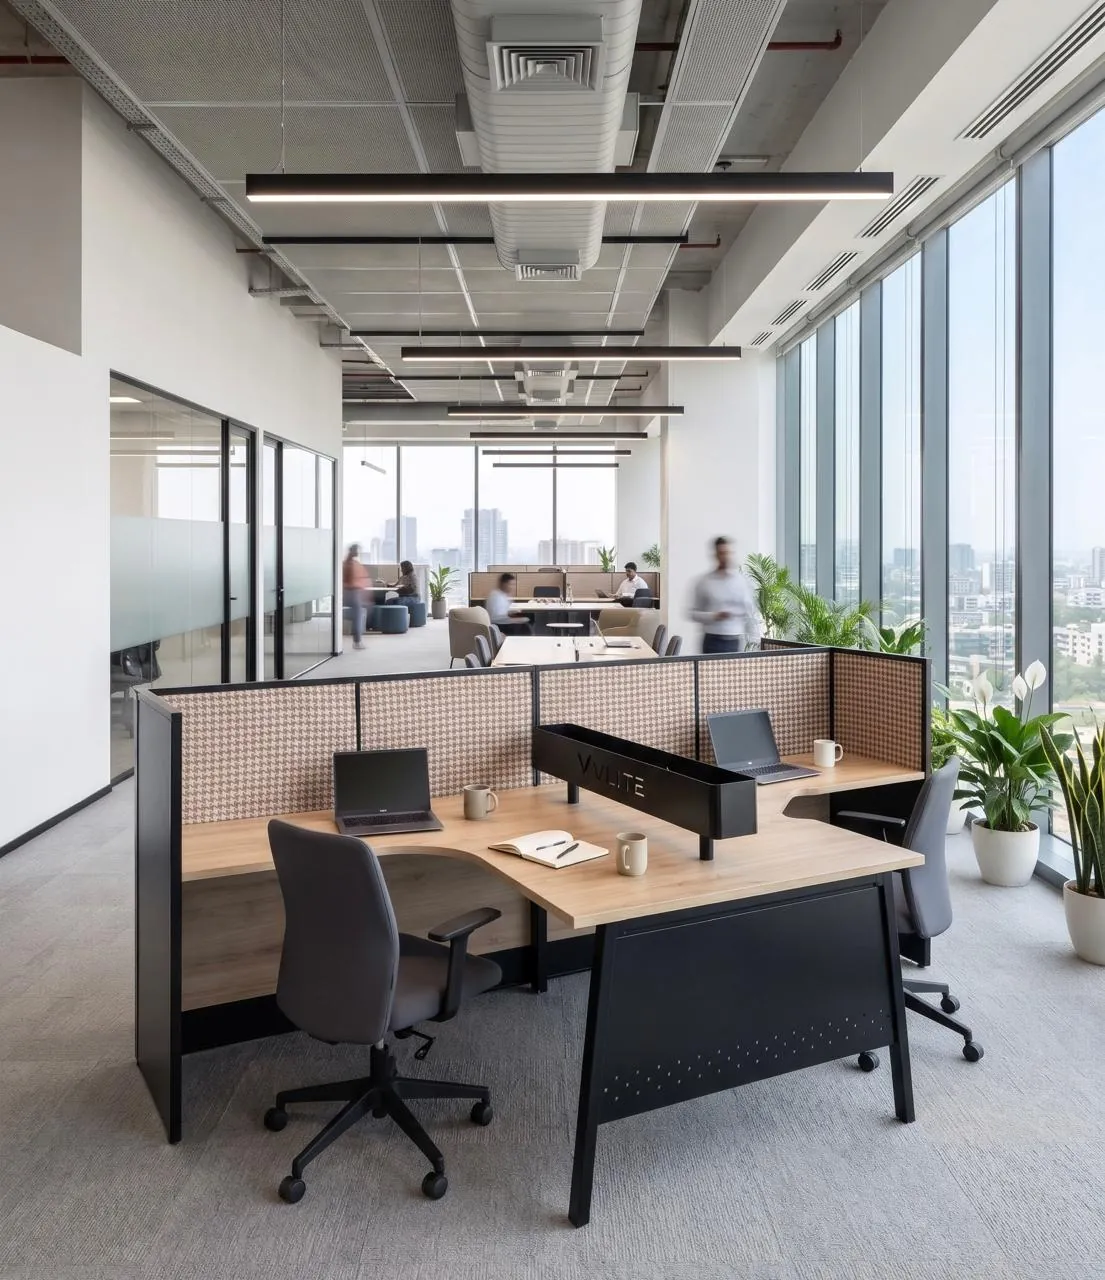
Glass partitions, acoustic focus booths and open workstations — delivered as one turnkey project, from layout to handover.
See the project02 · What we do
From layout and design to MEP and final handover, every trade is planned, coordinated and delivered under one roof.
End-to-end delivery, from concept to handover.
Professional fit-out solutions for offices and commercial spaces.
Complete mechanical, electrical and plumbing integration.
Smart, efficient layouts that maximise functionality.
Timely, efficient execution with transparent oversight.
Functional, modern spaces tailored to your brand.
Scope of work · General contracting
One team for every trade on site, so you have a single point of responsibility from first drawing to final handover.
03 · Featured project
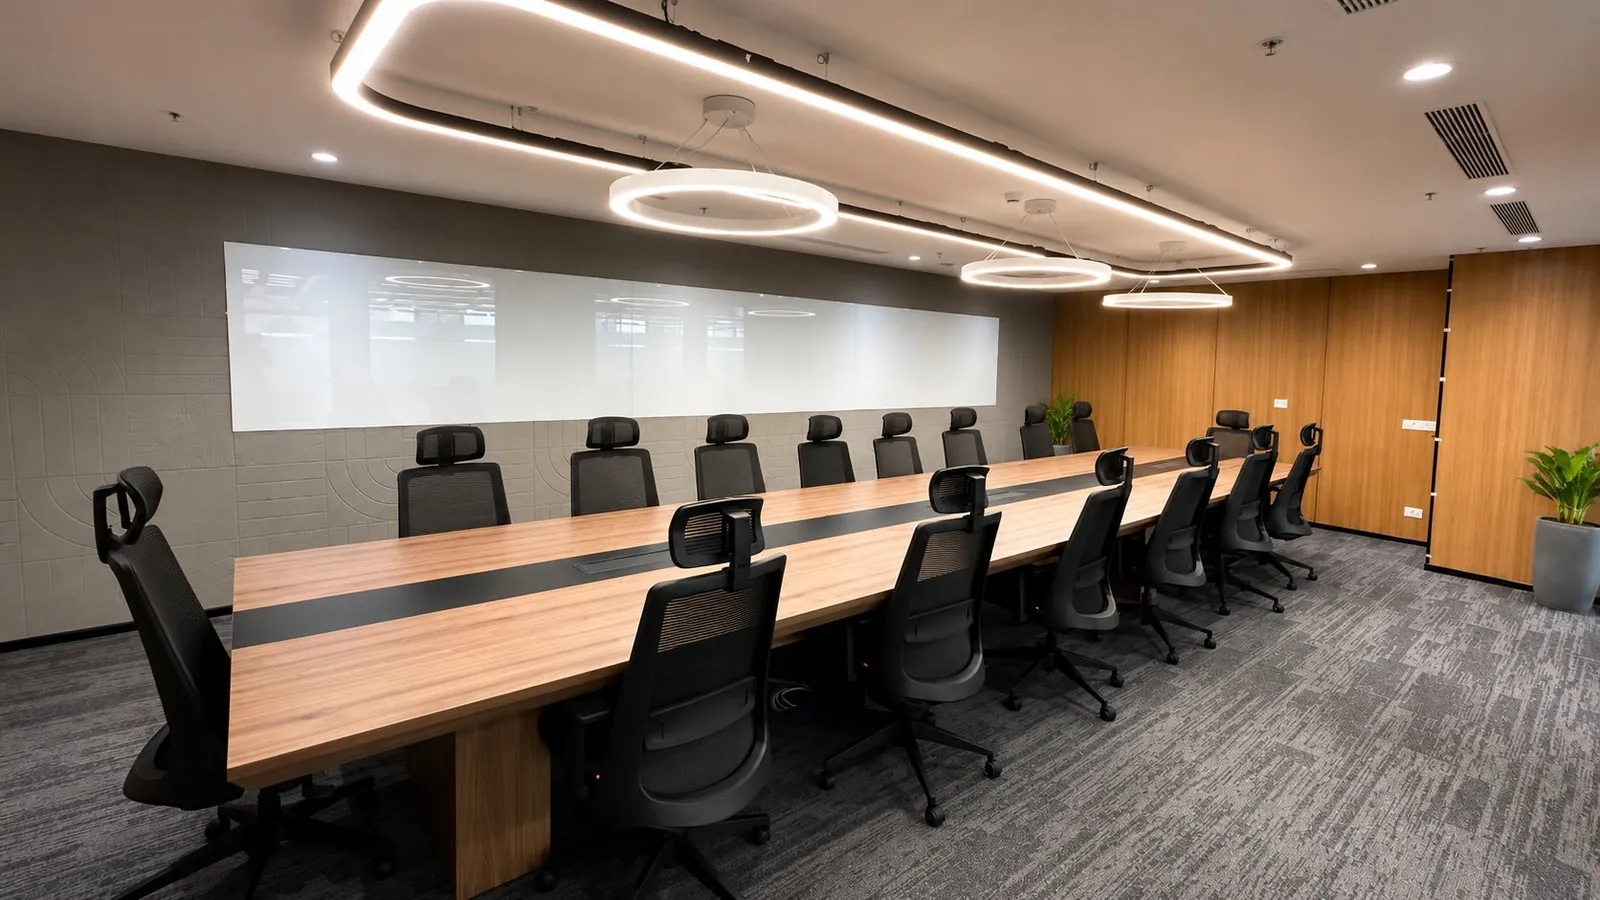
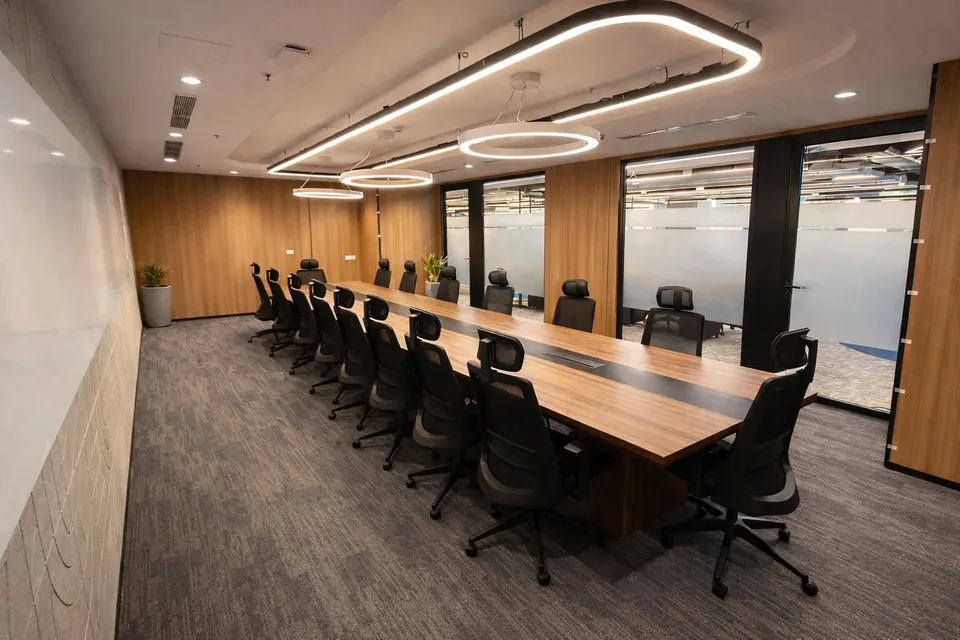
A complete workplace delivered as one integrated project: open-plan workspaces, a boardroom, meeting rooms, manager cabins, focus booths and breakout zones.
Scope delivered
04 · Who we build for
Commercial, residential and industrial projects — delivered to the standards and timelines each sector demands.
Offices, workstations, boardrooms, cabins and collaboration spaces, delivered to corporate standards and timelines.
 3D design
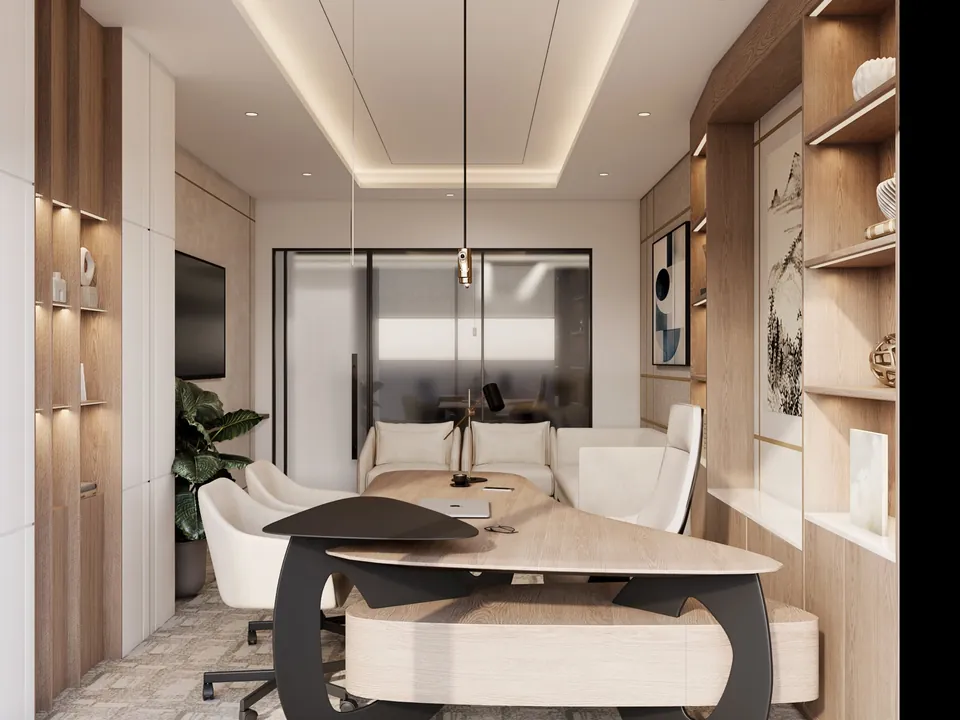
Home interiors and renovation, from space planning and false ceilings to finishes, lighting and storage.
 3D design
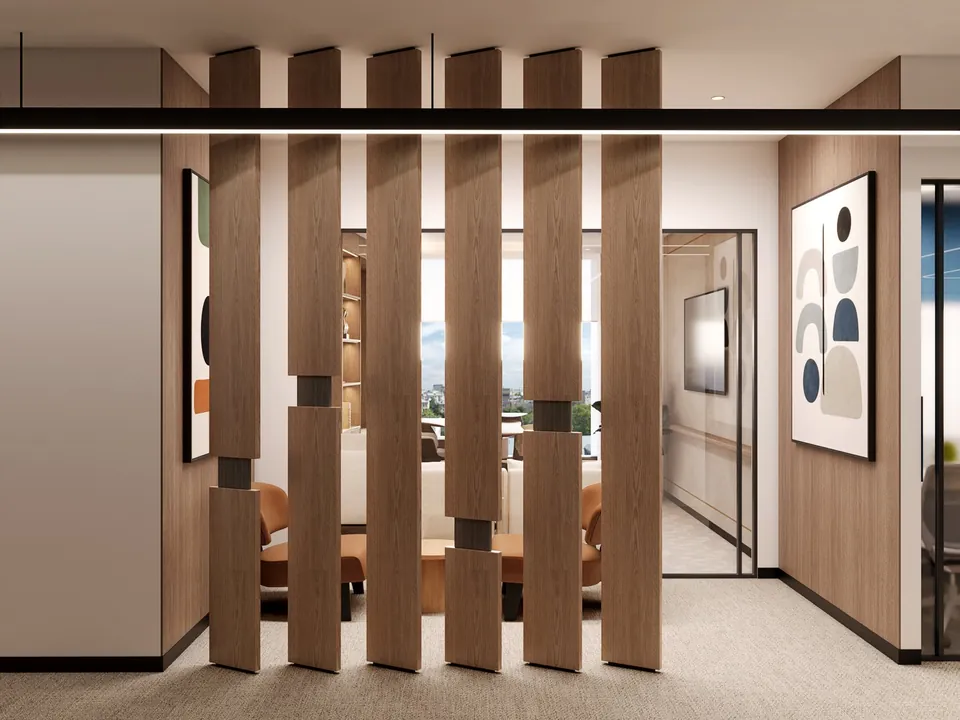
Functional fit-outs for industrial offices, showrooms and retail spaces, with MEP integration.
Industries we serve
05 · How we work
Six clear stages — from understanding your brief on site to a documented handover — with regular progress updates along the way.
Every project starts with a measured layout: zoning, circulation, workstation count and services planned before a single material is ordered.
Understanding requirements, budget and timelines on site.
Space planning and design concepts tailored to the client.
Transparent renders, drawings, specifications and itemised estimate.
Premium, durable materials sourced and approved.
Supervised site work with regular progress updates.
Final audit, snag closure and documented handover.
06 · Design visualisation
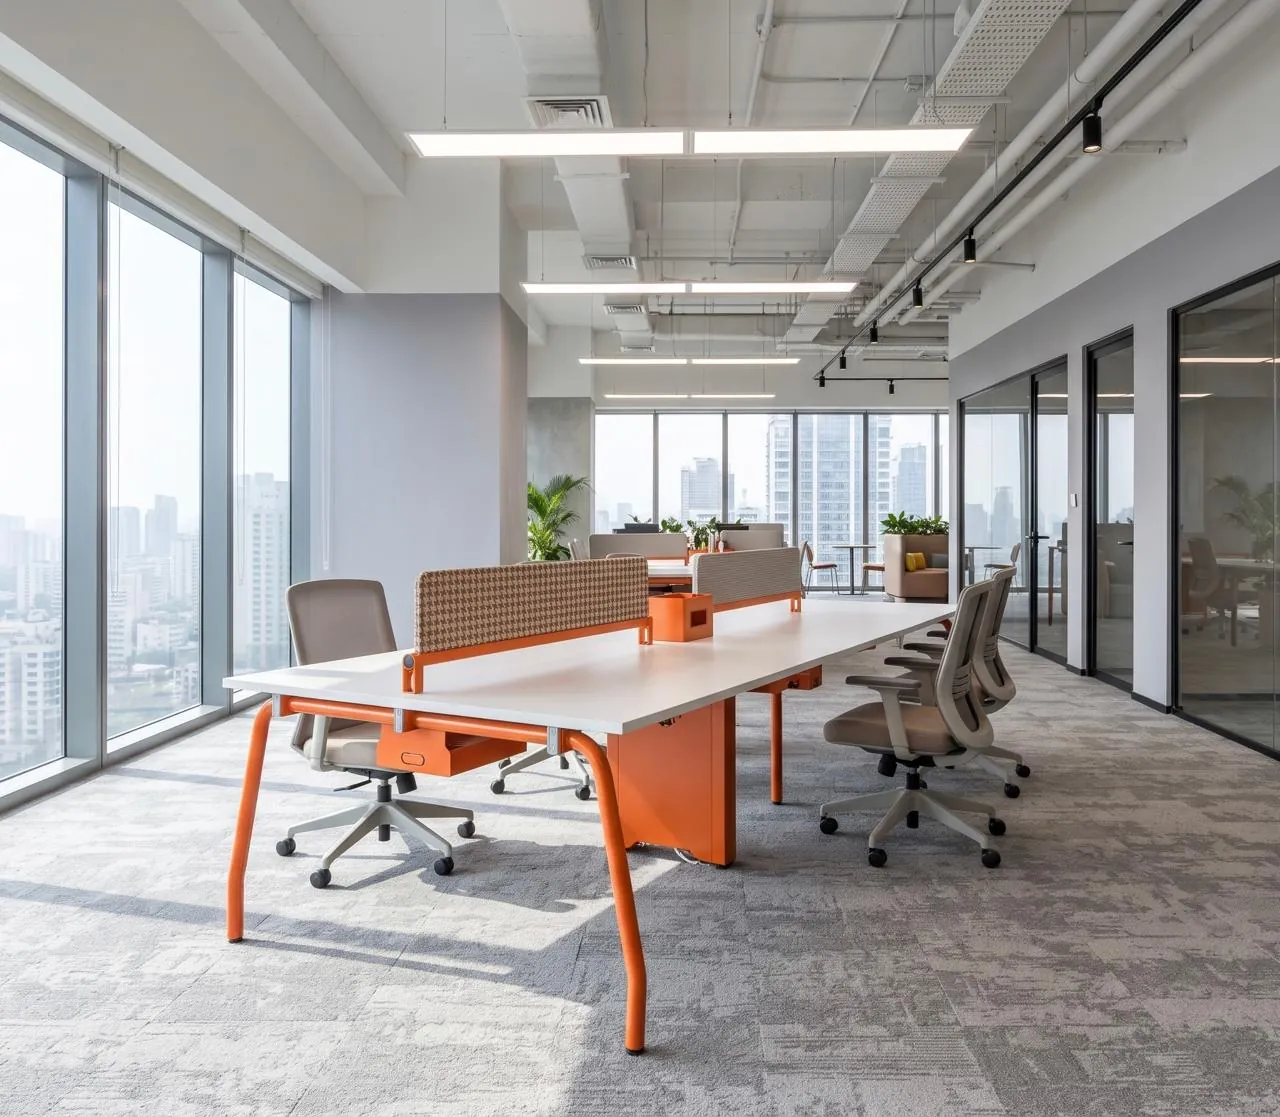
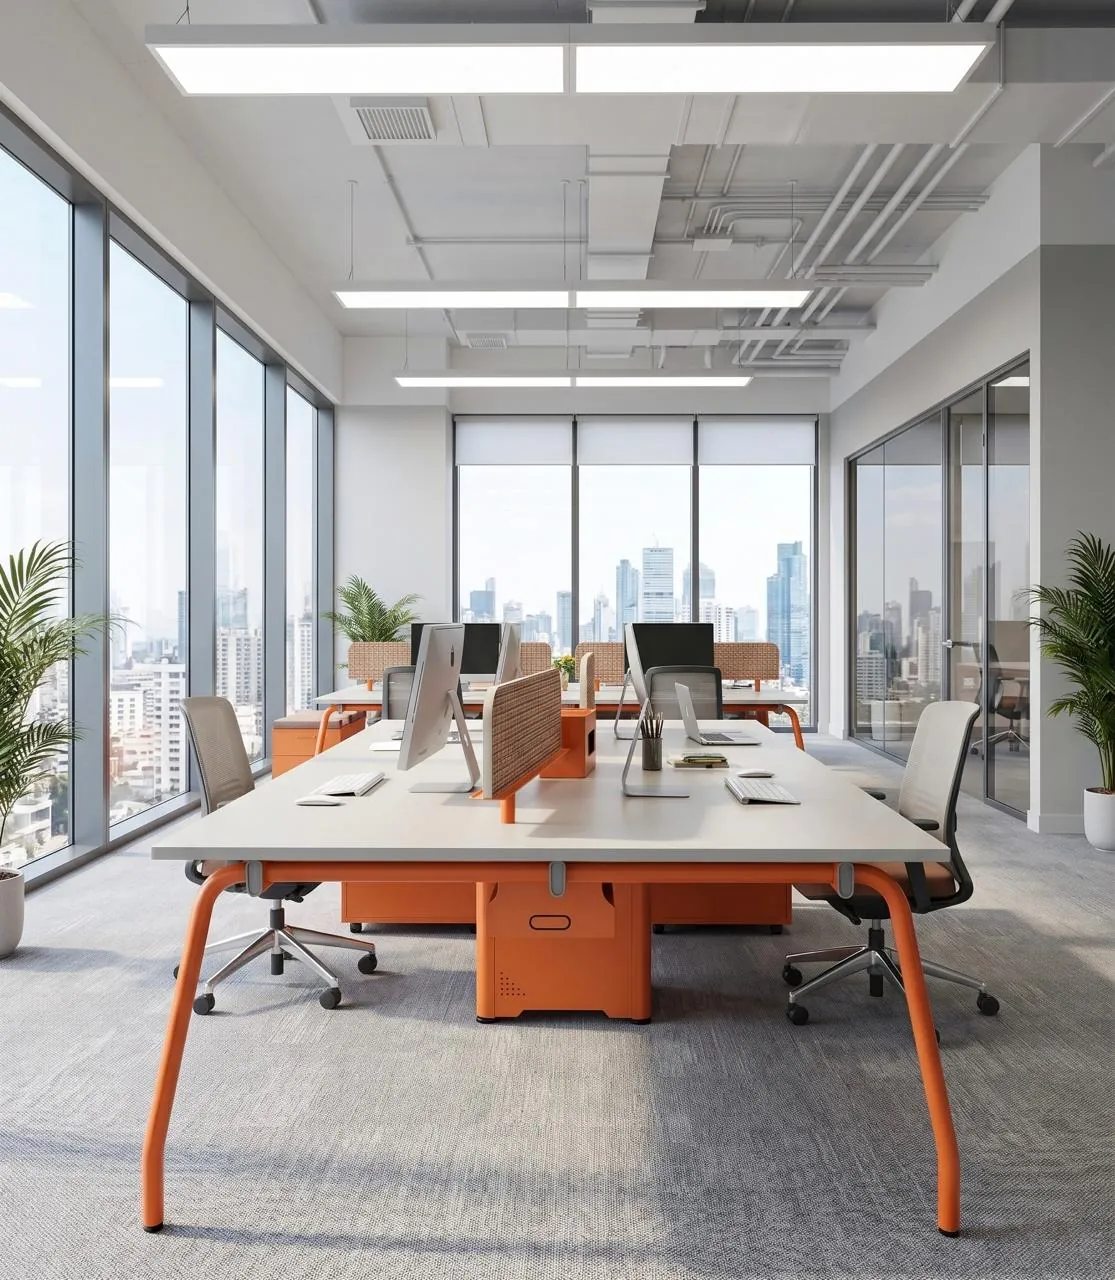
Photorealistic 3D renders let clients approve layouts, materials and finishes before work begins on site.
 3D design
01
Bench workstations
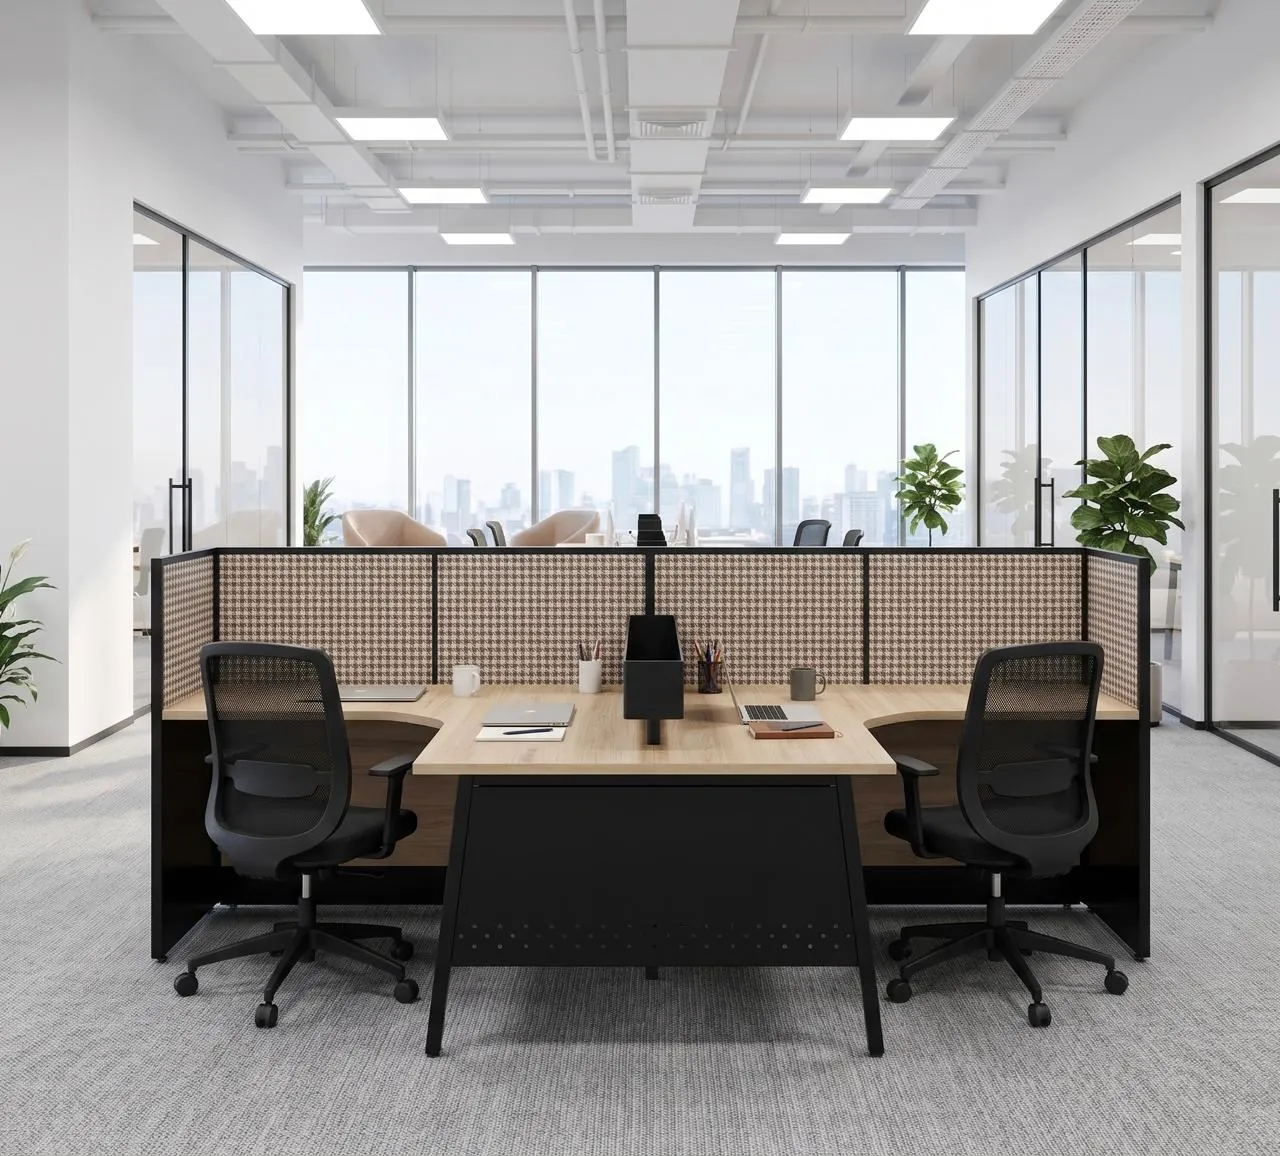 3D design
02
Twin-desk cubicles
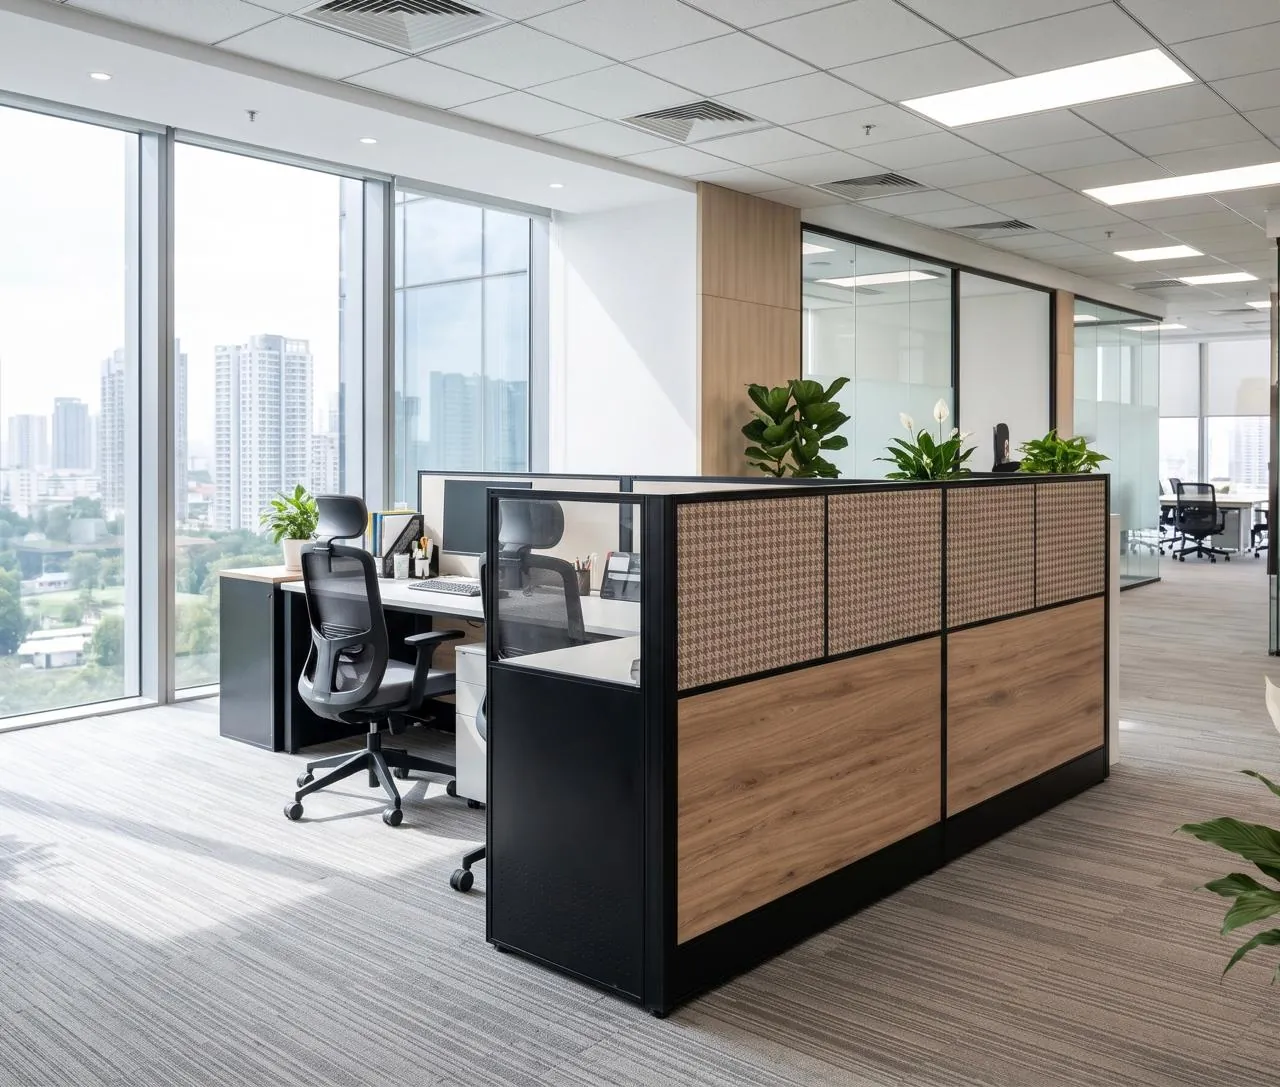 3D design
03
Cubicles with planters
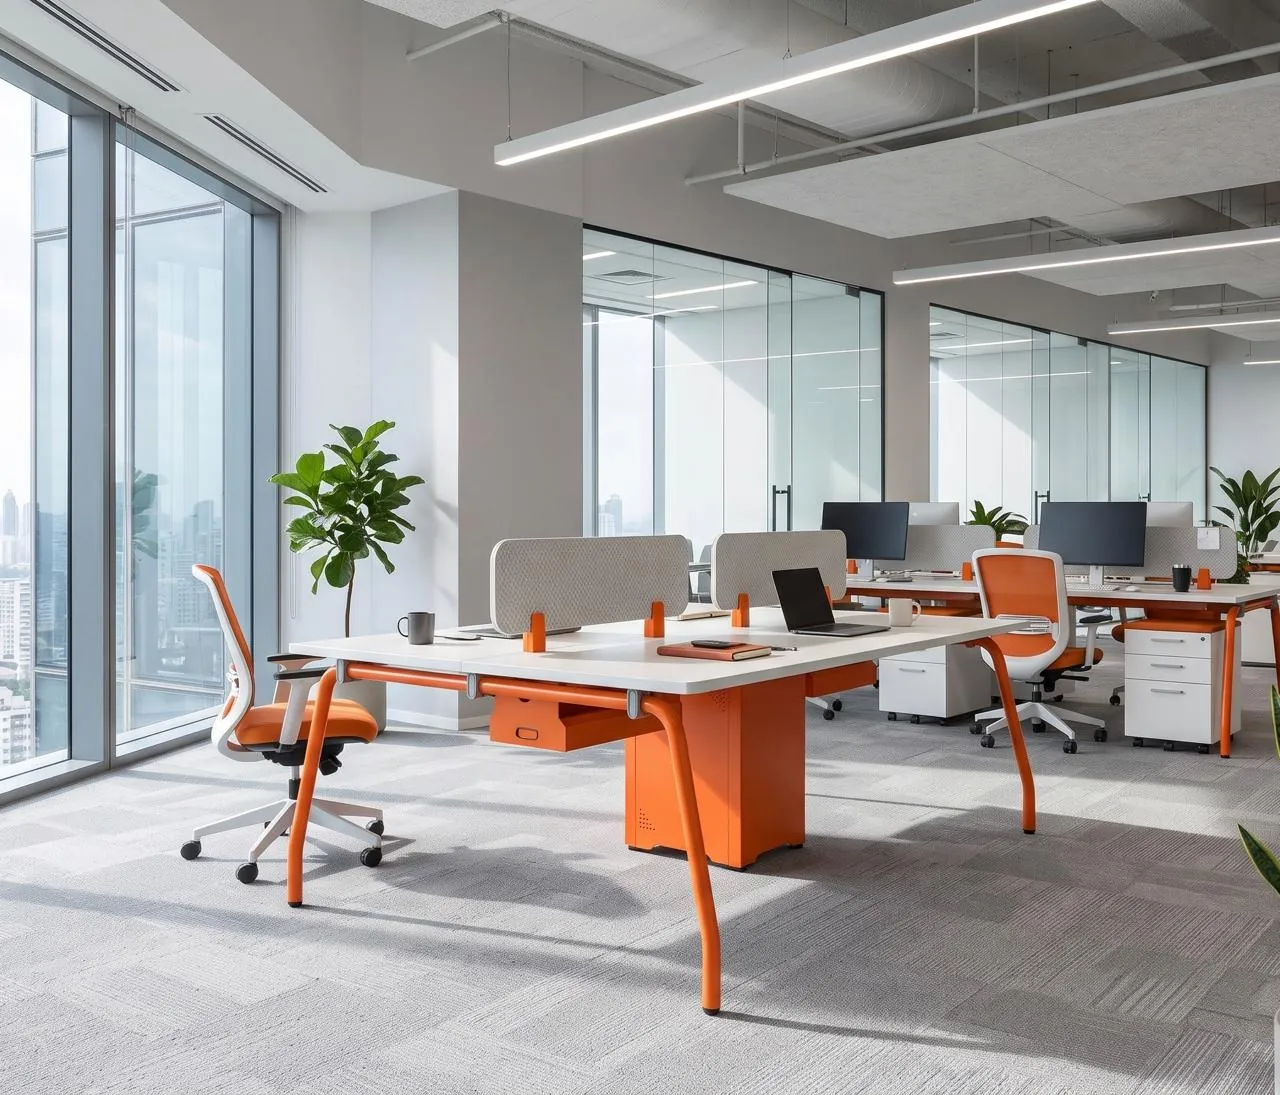 3D design
04
Orange-frame benches
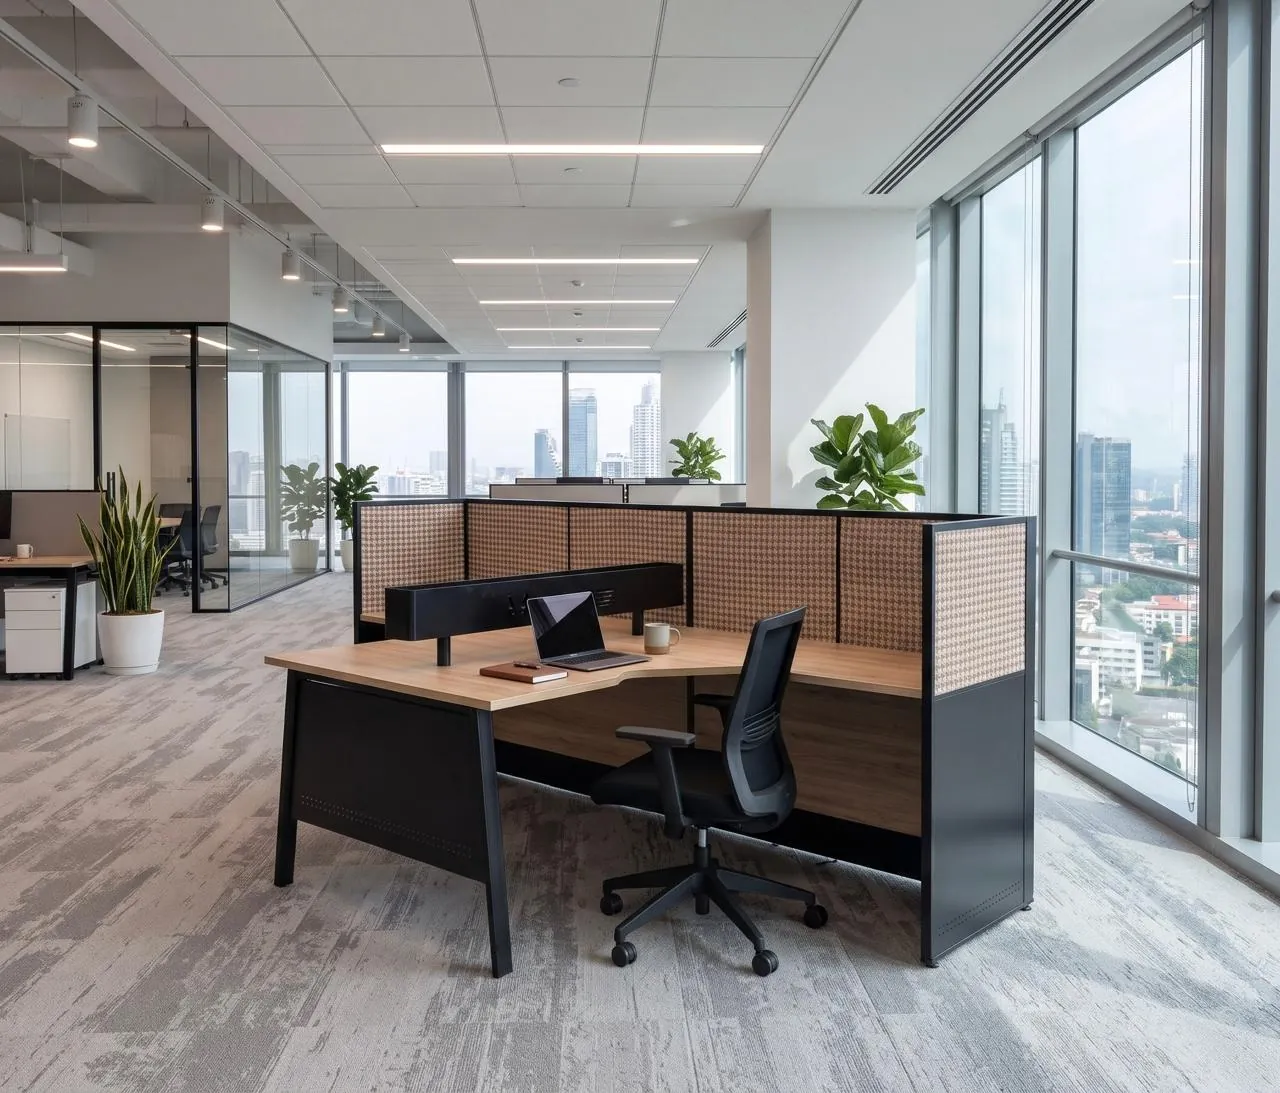 3D design
05
L-desk by the window
 3D design
06
Bench cluster
 3D design
07
Studio twin desks
07 · Our edge
One point of contact, transparent communication and supervised execution — so your project moves smoothly from concept to handover.
Book a site visit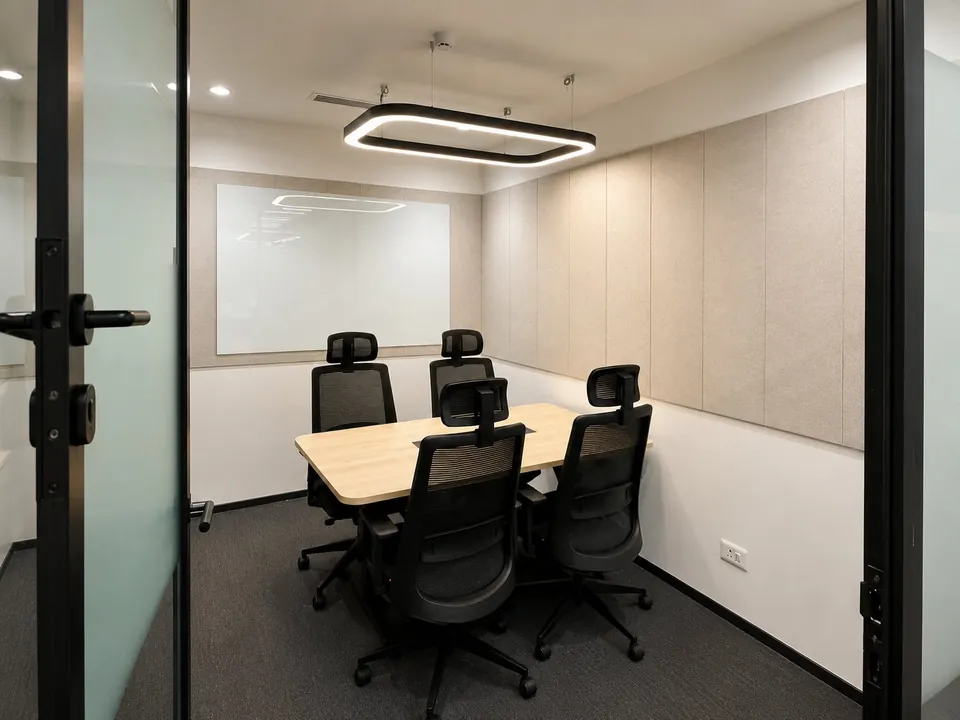
A team experienced across commercial, residential and industrial projects.
Workmanship held to lasting quality standards, with checked processes on site.
Timely, efficient execution with transparent oversight of schedule and cost.
Solutions shaped around your brief, with transparent communication throughout.
One accountable team from design to handover, coordinating every trade on site.
Relationships built on dependable execution — and the repeat business that follows.
08 · Relationships
Our focus is not only on completing projects, but on building long-term relationships and a reputation for dependable execution.
A selection of the clients we have worked with. Names are shown as text; all trademarks belong to their owners.